
100 Keyes, 1926 - 2026
SIGN UP Login/Register
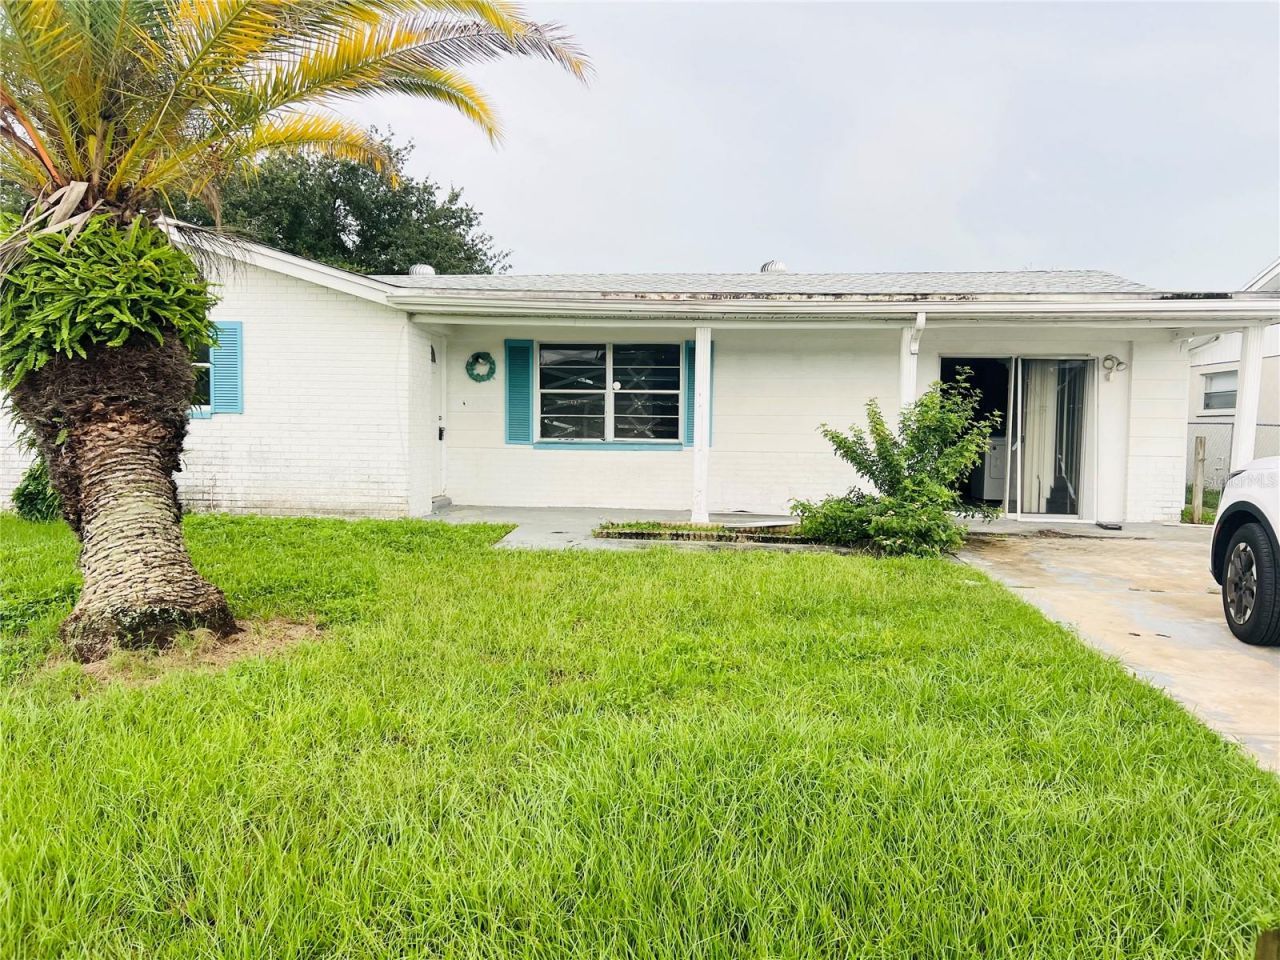
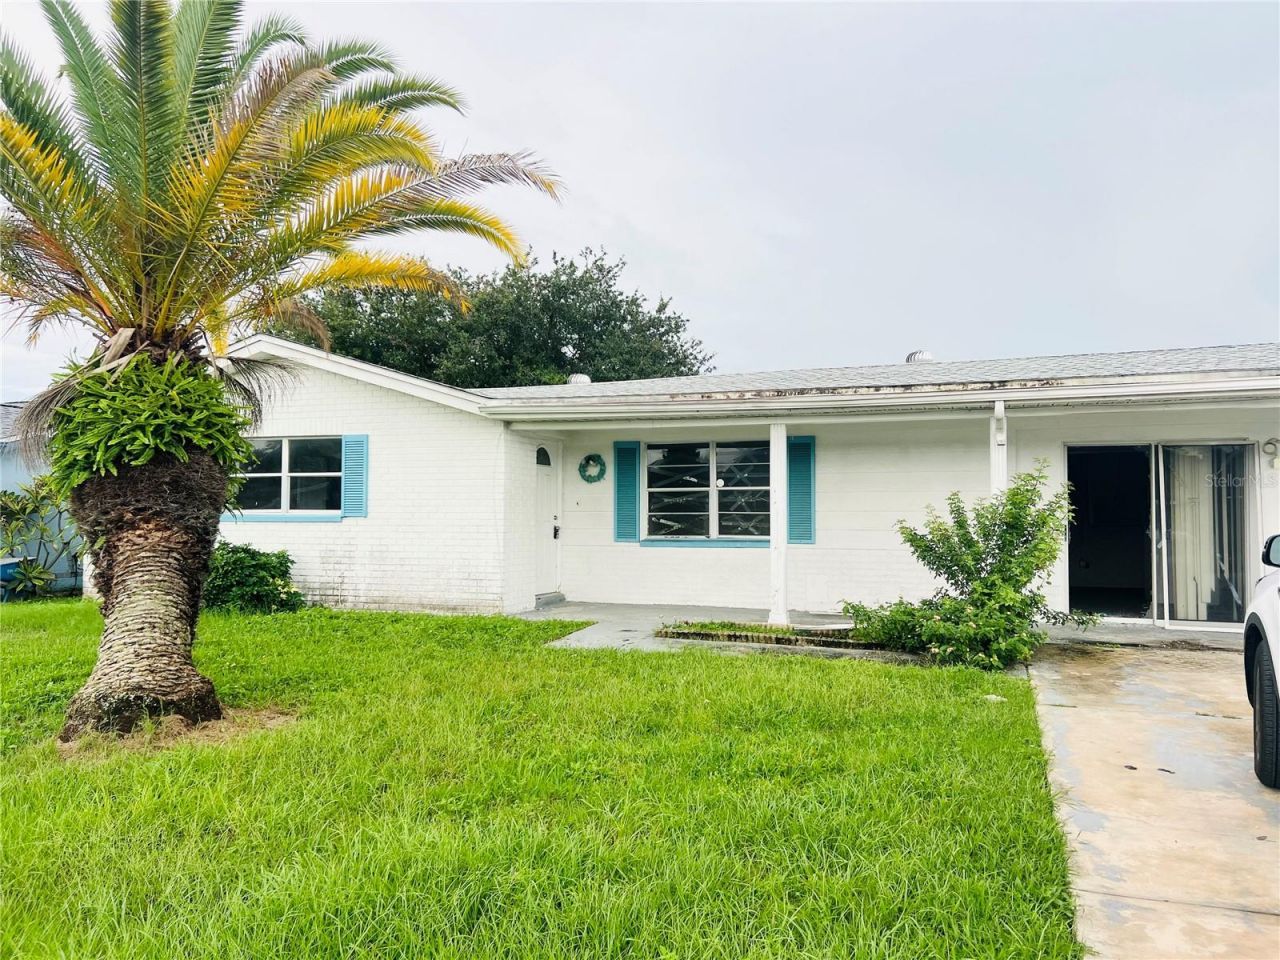
7230 Ingleside Drive , Port Richey, FL 34668 Photo
New - 15 Hours Ago
7230 Ingleside Drive , Port Richey, FL 34668 Photo
New - 15 Hours Ago
7230 Ingleside Drive , Port Richey, FL 34668 Photo

18 Photos

7230 Ingleside Drive Port Richey, FL 34668
$270,000
  • Beds
    3
  • Baths
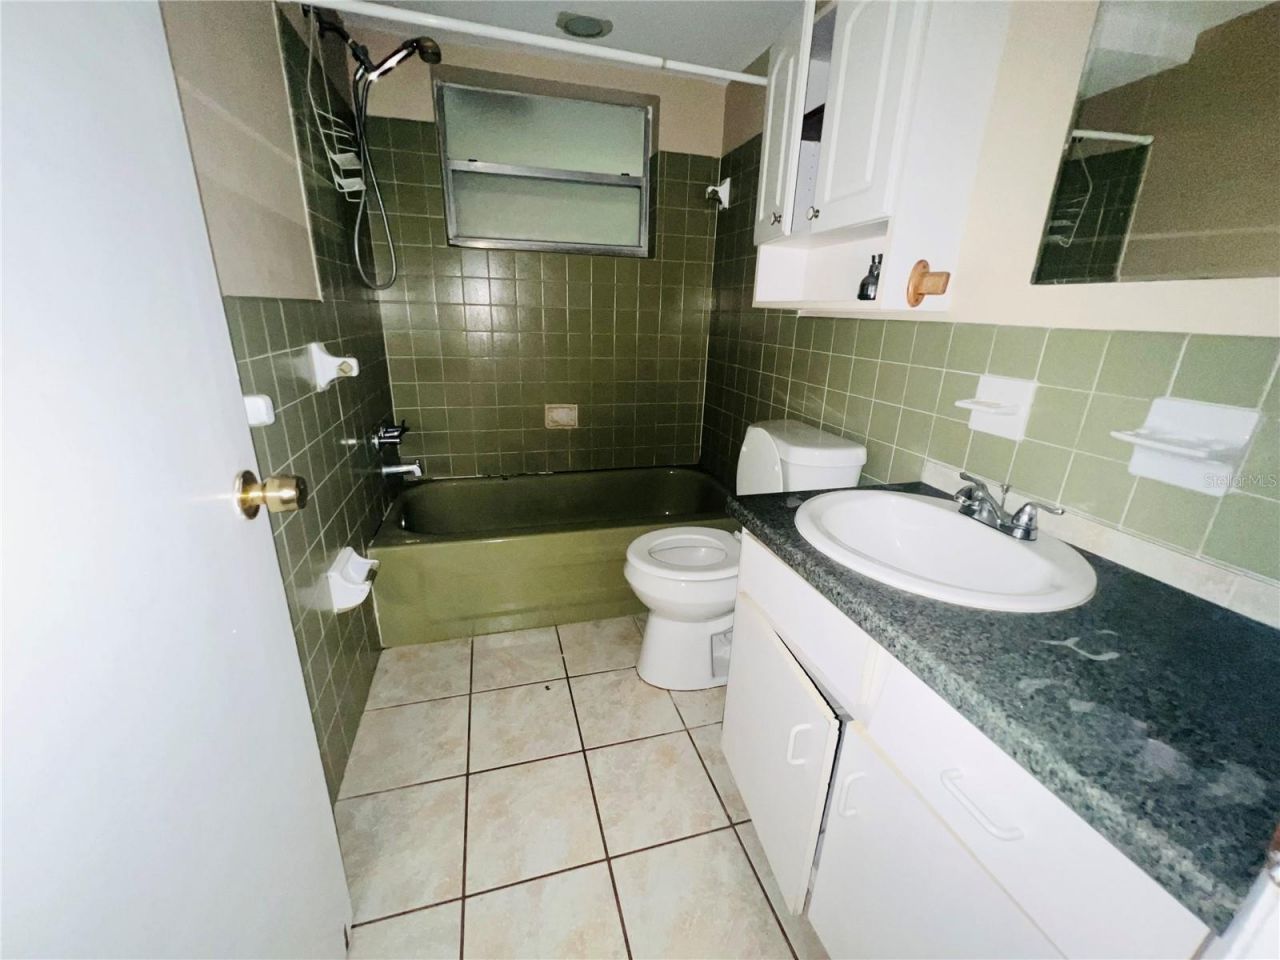
    2 full
  • Total Square Feet
    1,674
  • Lot Size
    0.12 acre(s)

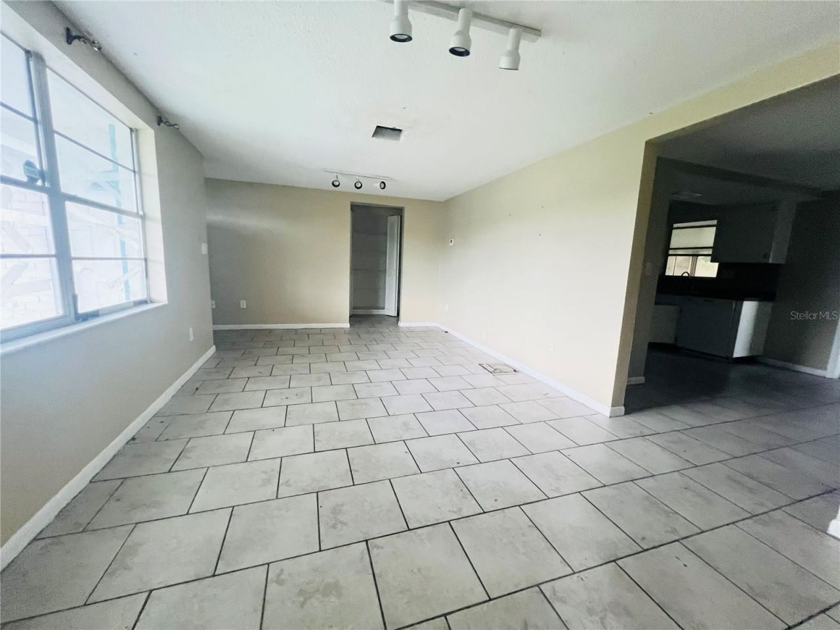
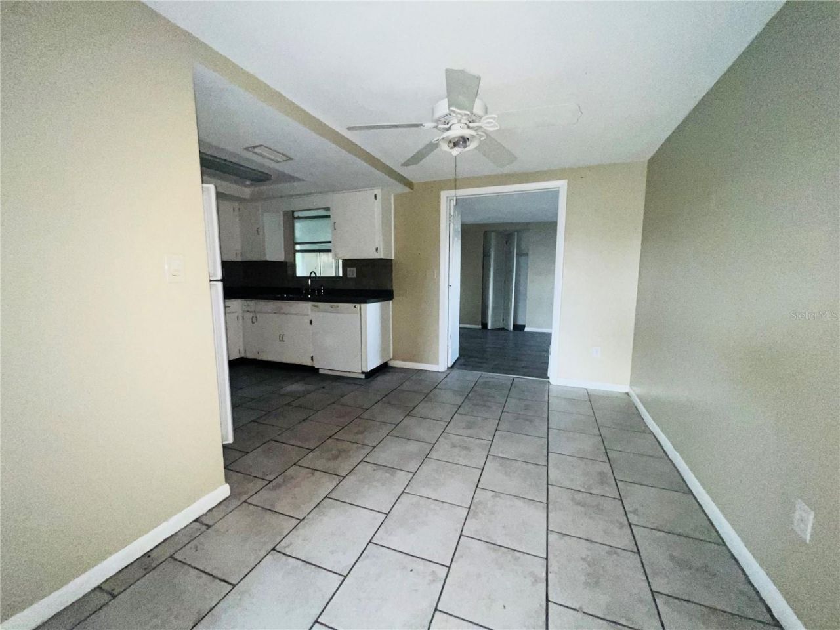
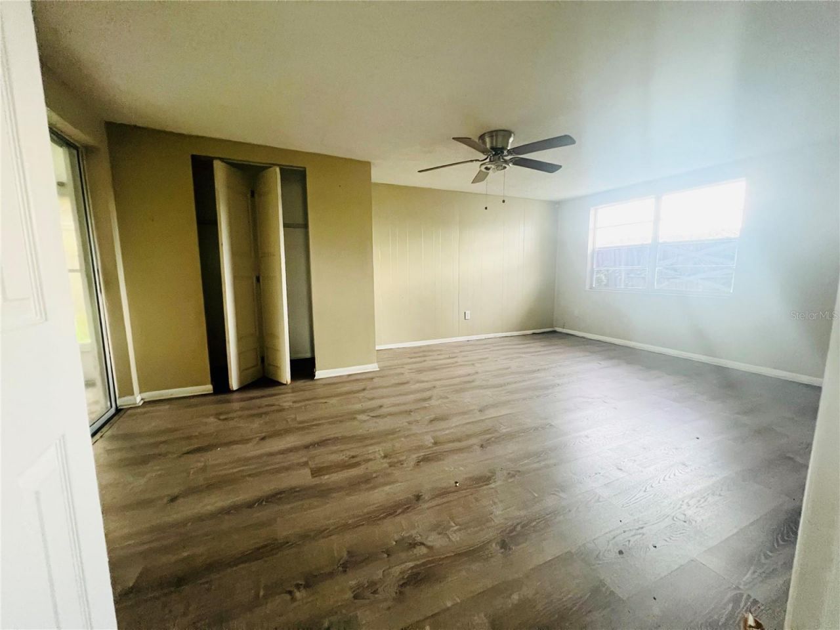
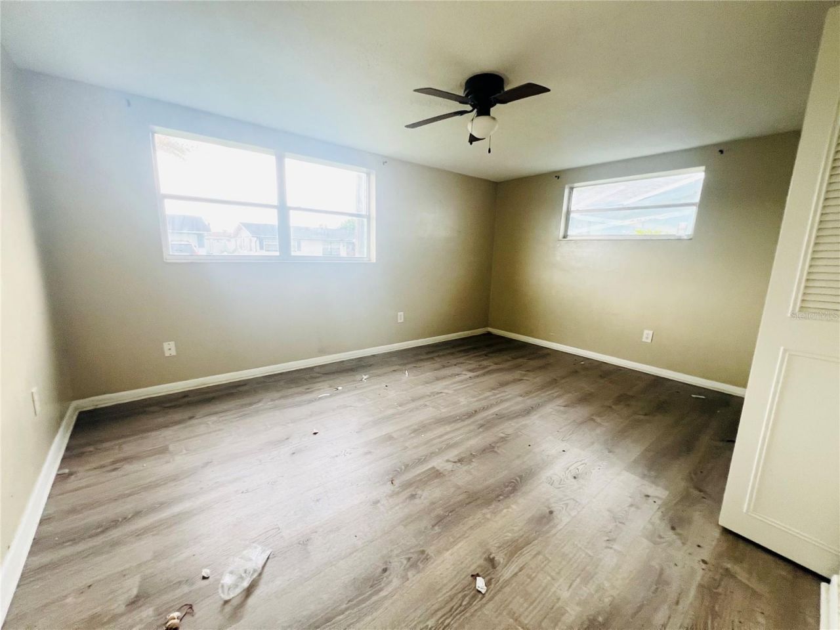
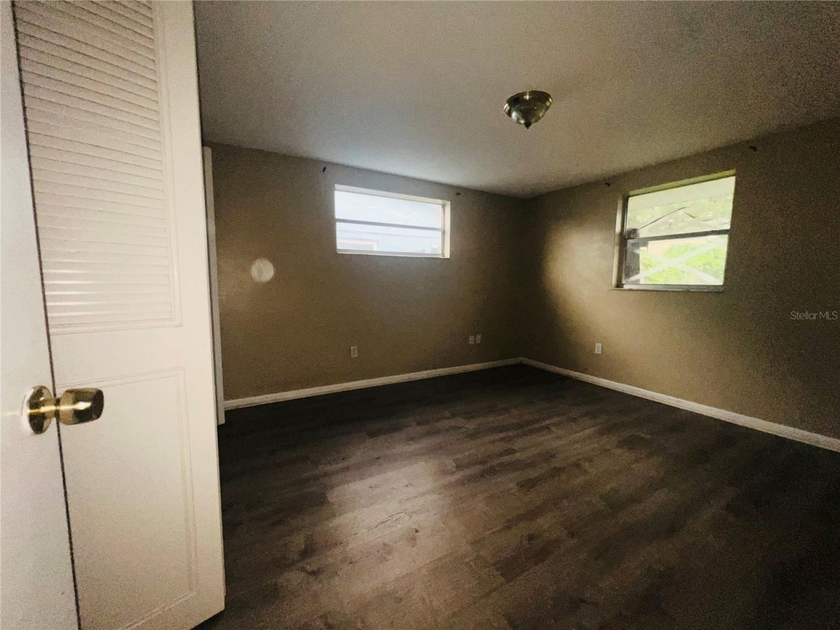
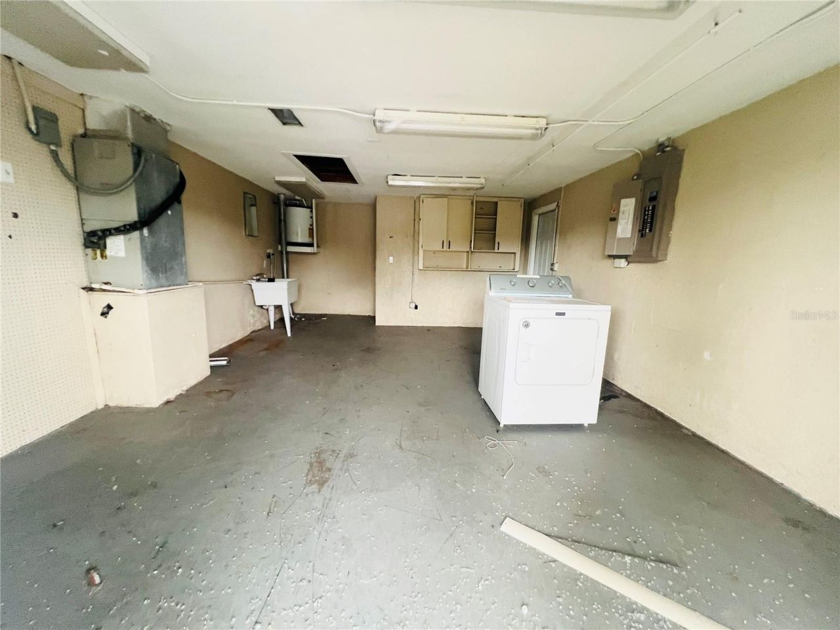
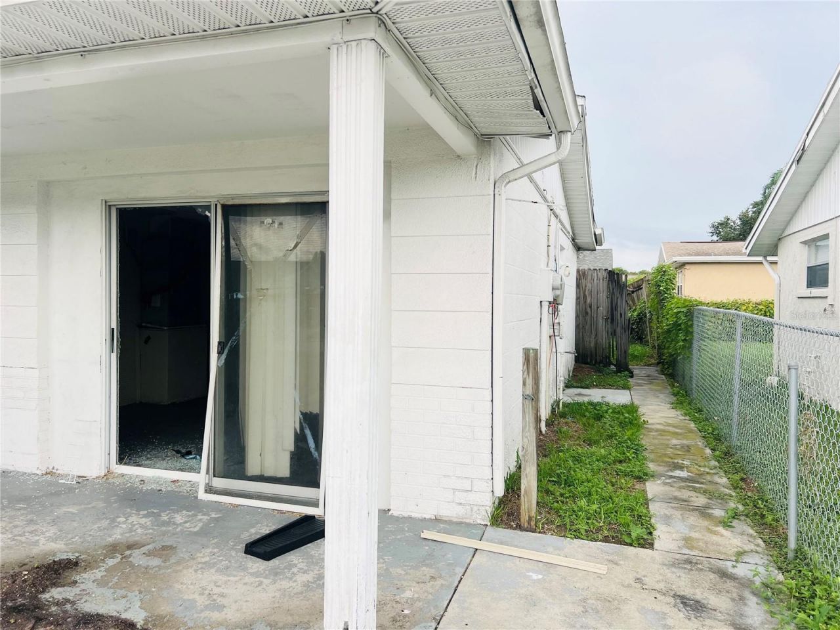
THIS CAN BE THE PERFECT HOME, NO HOA, NO DEED RESTRICTION.THIS HOME FEATURES 3 BEDROOMS, 2 BATHS, A 1 CAR GARAGE THAT CAN BE TURNED BACK TO A GARAGE WITH JUST CHANGING THE DOOR, CURRENTLY HAS A SLIDING GLASS DOOR, BUT STILL A GARAGE OR CAN MAKE IT A 4TH BEDROOM, THIS HOME HAS HAD SOME UPDATING DONE, JUST WAITING FOR YOUR FINAL TOUCHES. ROOF 2020, ELECTRICAL WAS UPDATED PRIOR TO SELLER PURCHASING THIS PROPERTY. HOME IS CENTRALLY LOCATED TO STORES, RESTRAUNTS, COUNTY PARKS. COMMUNITY DOES HAVE COM...

View More

Property Summary

MLS Number: W7890464
Status: Active
Subdivision: EMBASSY HILLS
County: Pasco
Bedrooms: 3
Total Square Feet: 1,674
Price Per Sq. Ft.: $161
Style: Ranch
New Construction: No
Waterfront: No
Property Type: Residential - Single Family
Cooling: Central Air
Garage: 1 car attached
Heating: Central, Electric
Lot Size: 0.12 Acres
Roof Type: Shingle
Stories: 1.0
Year Built: 1974
Taxes: $2,940

Featured Amenities

Ceiling Fans(s)
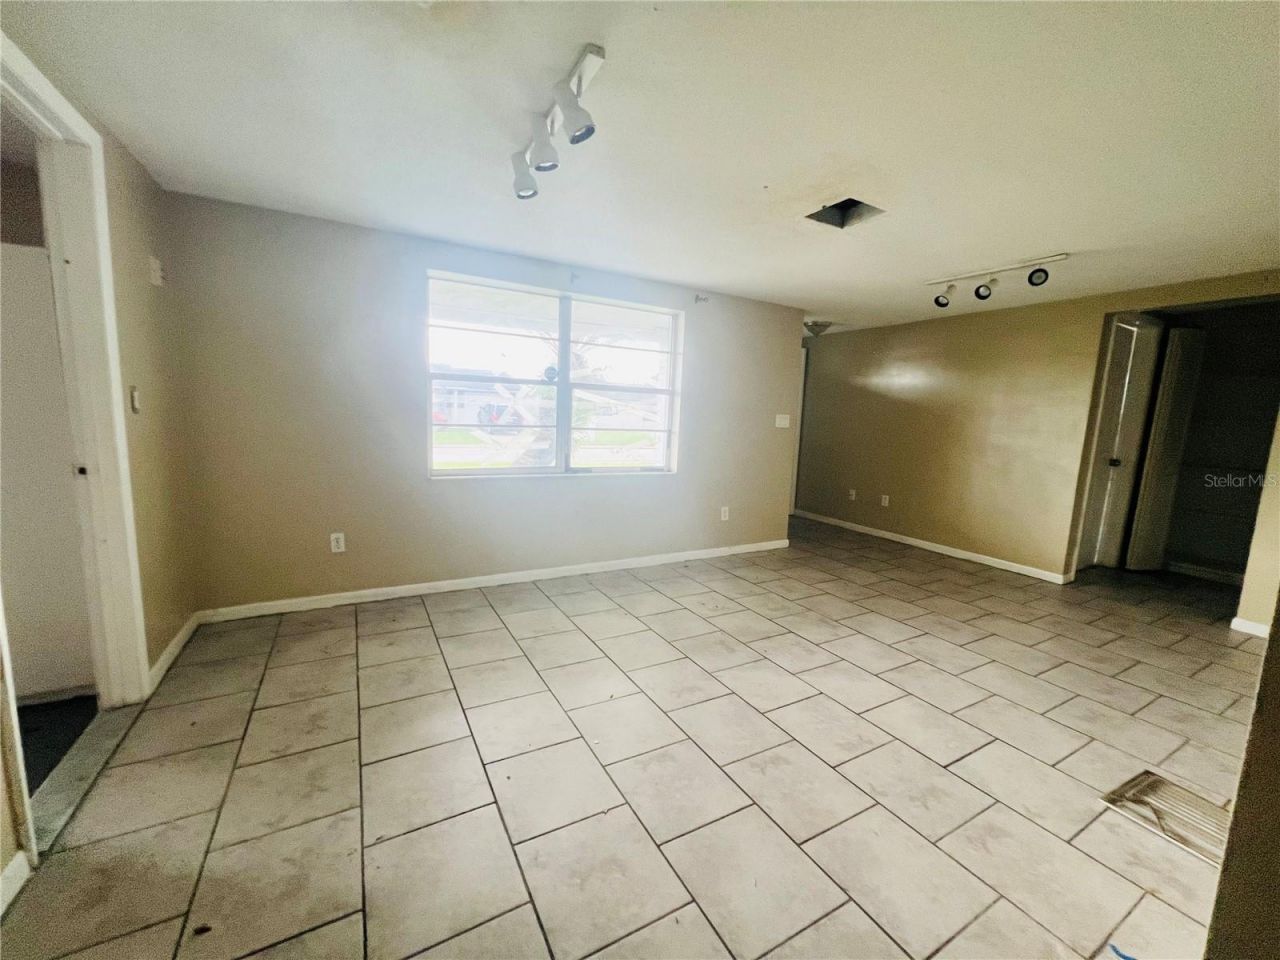
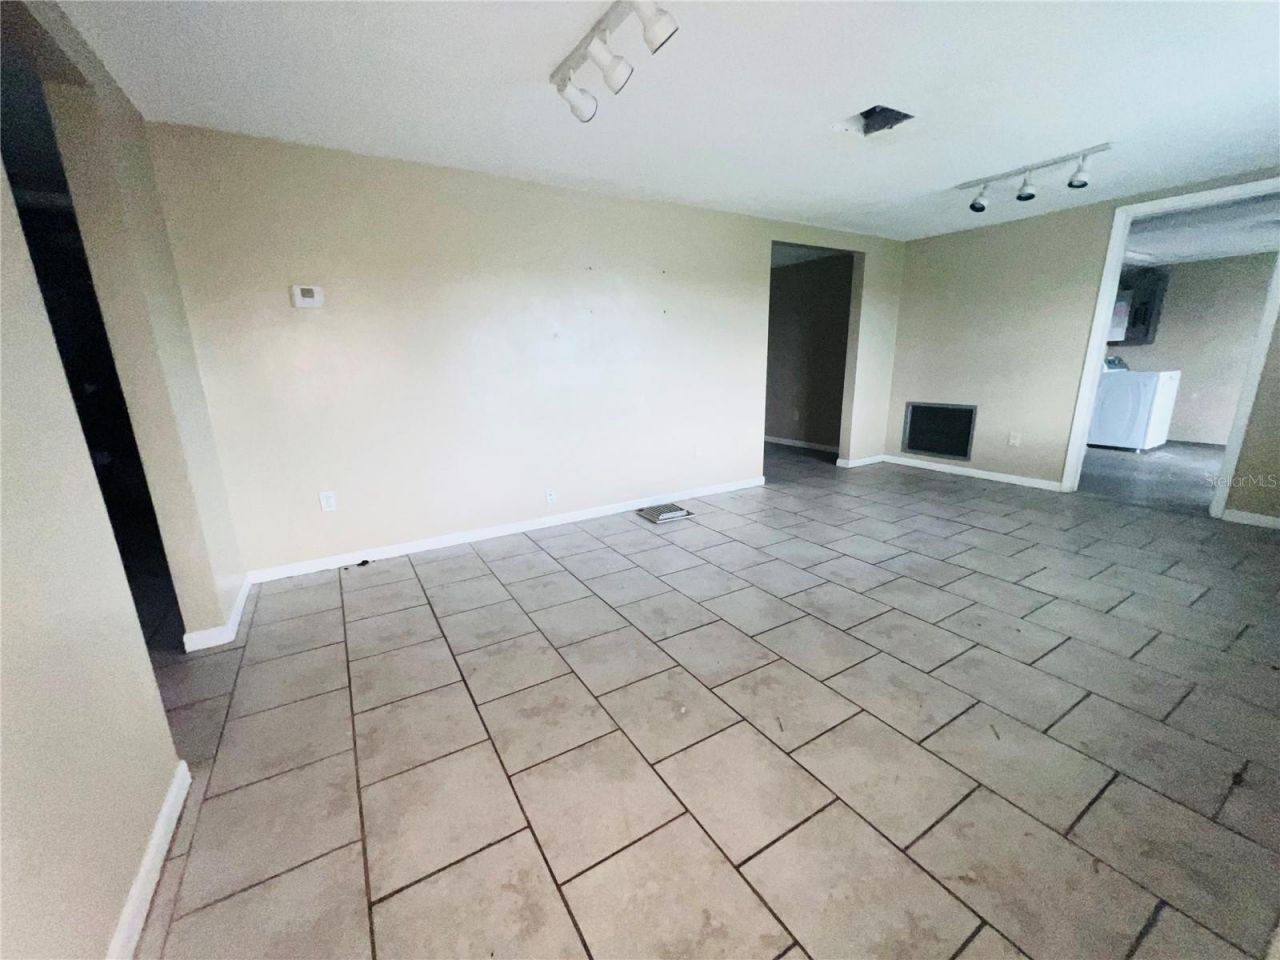
Living Room/Dining Room Combo
Primary Bedroom Main Floor
Split Bedroom
None

Property Details

Appliances: Dishwasher, Range, Refrigerator
Barn Features: None
Community Features: Park, Playground, Sidewalks
Directions: US 19, EAST ON EMBASSY, NORTH ON REGENCY BLVD, EAST ON INGLESIDE PROPERTY DOWN ON RIGHT.
Exterior: Block, Stucco
Outdoor Features: Sidewalk
Flood Zone Code: X
Flooring: Laminate, Tile
Foundation: Slab
Home Style: Ranch
Home Warranty Y/N: No
Listing Terms: Cash, Conventional, FHA
Lot: Cleared, In County, Level, Sidewalk, Paved
Lot Dimensions: 0.12
Number of Pets: 5
Ownership: Fee Simple
Parking: Converted Garage, Driveway, Open
Parking Notes: Converted Garage, Driveway, Open
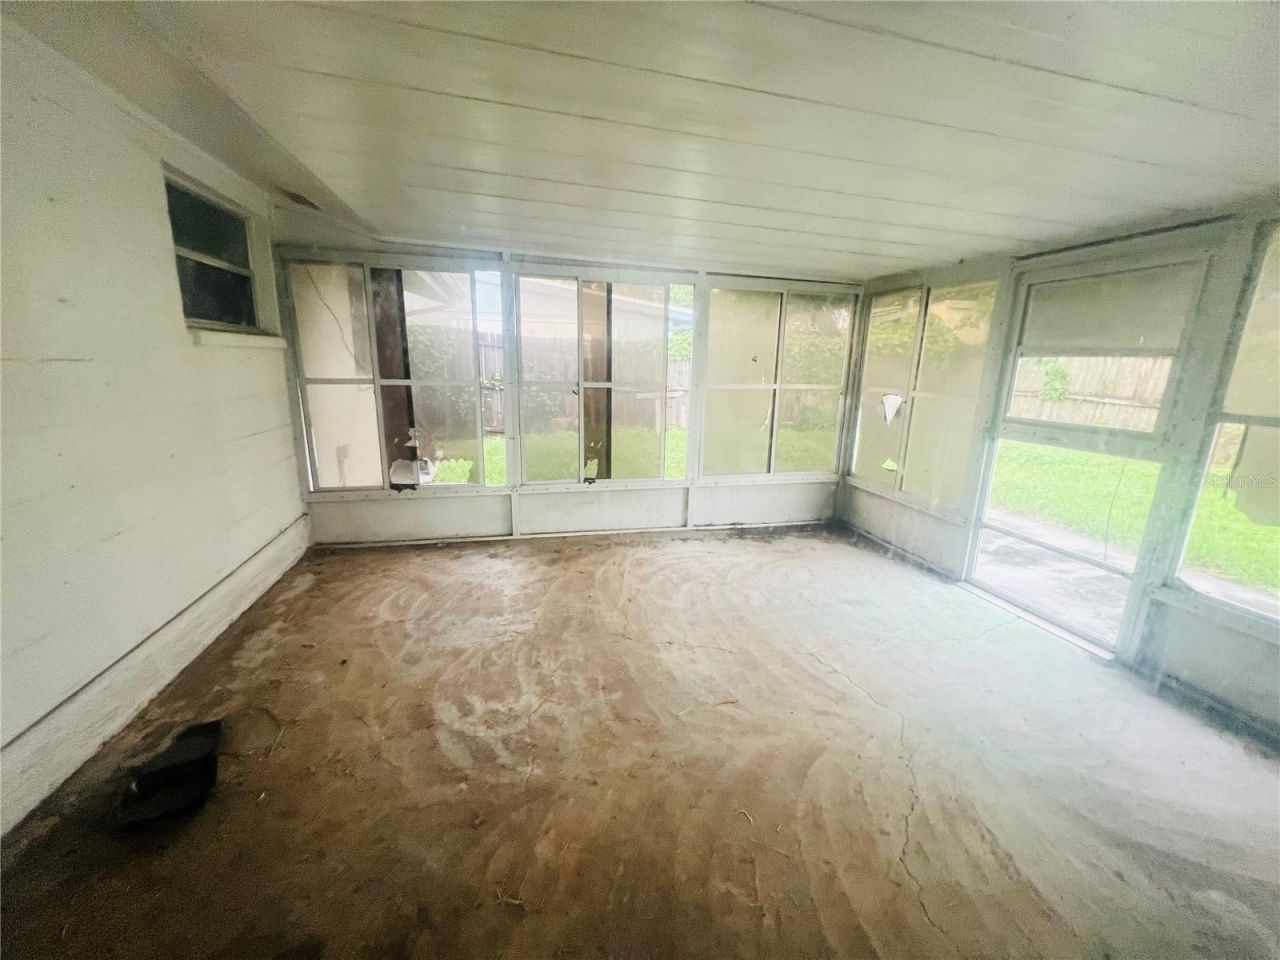
Patio/Porch: Covered, Rear Porch, Screened
Pets Allowed: Yes
Pets Restrictions: FOLLOW COUNTY RULES AND REGULATIONS
Pets Size: Extra Large (101+ Lbs.)
Property Attached Y/N: No
Property Sub-Type: Single Family Residence
Sewer: Public Sewer
Showing Instructions: Appointment Only, Call Before Showing, Combination Lock Box, Lockbox, See Remarks, ShowingTime
Special Sale Provisions: None
Utilities: Cable Available, Electricity Available, Phone Available, Public, Sewer Available, Water Available
Vegetation: Mature Landscaping
Water: Public
Water Access Y/N: No
Zoning: R4
Construction: Block,Stucco

Room Sizes

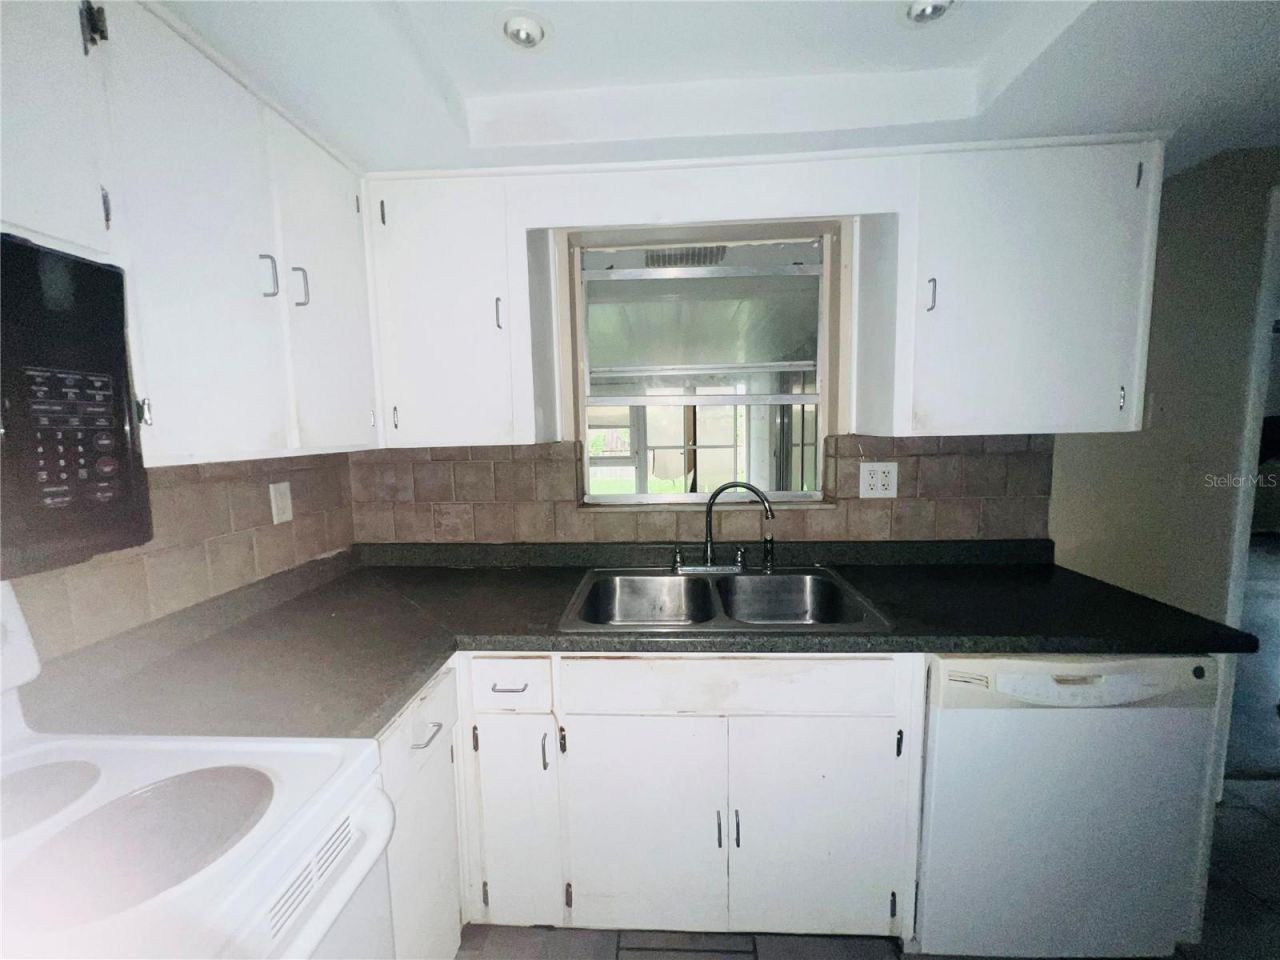
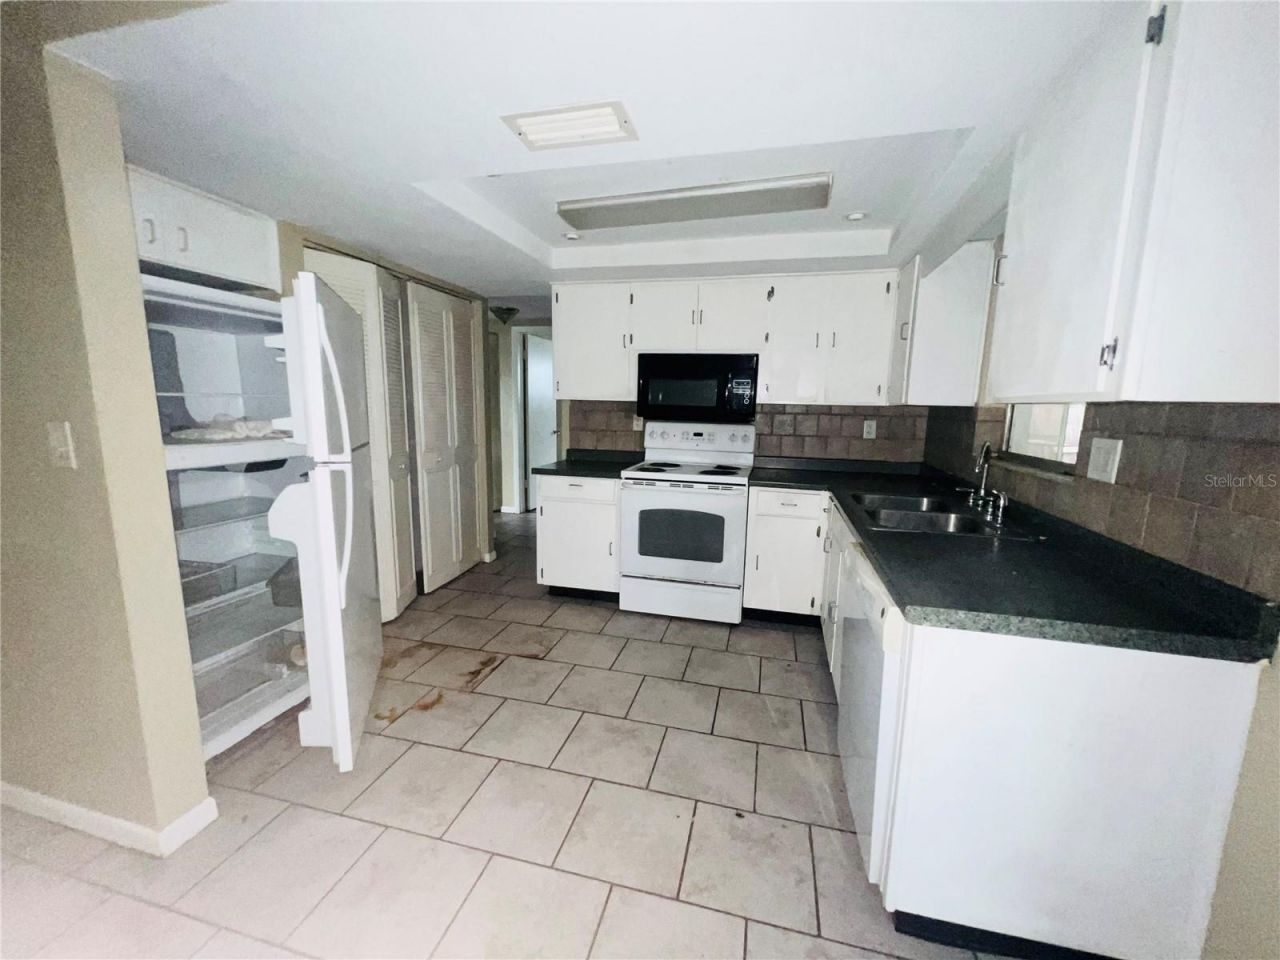
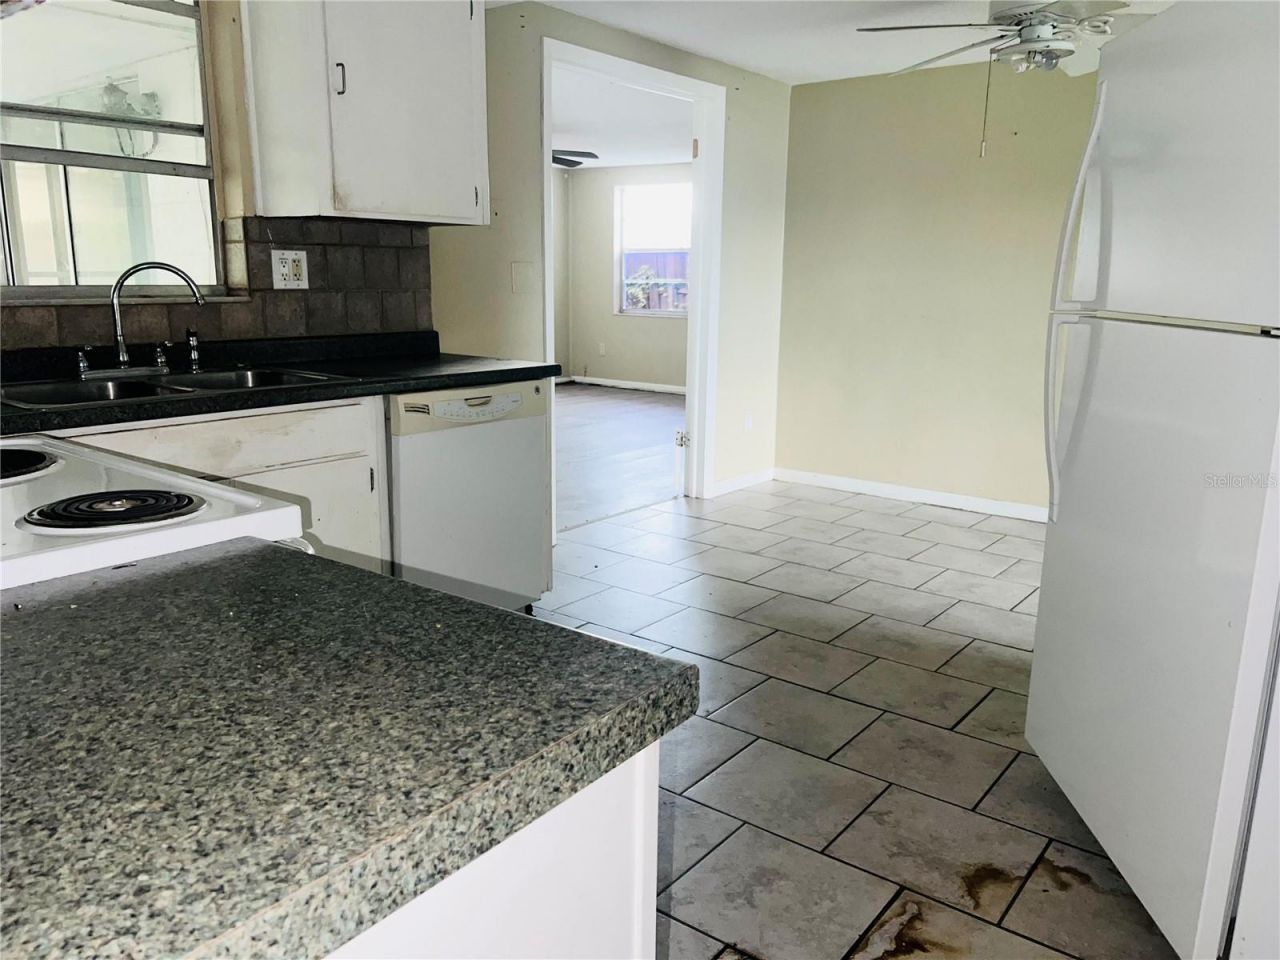
Kitchen: 12x15
Living Room: 20x15
Primary Bedroom: 20x14
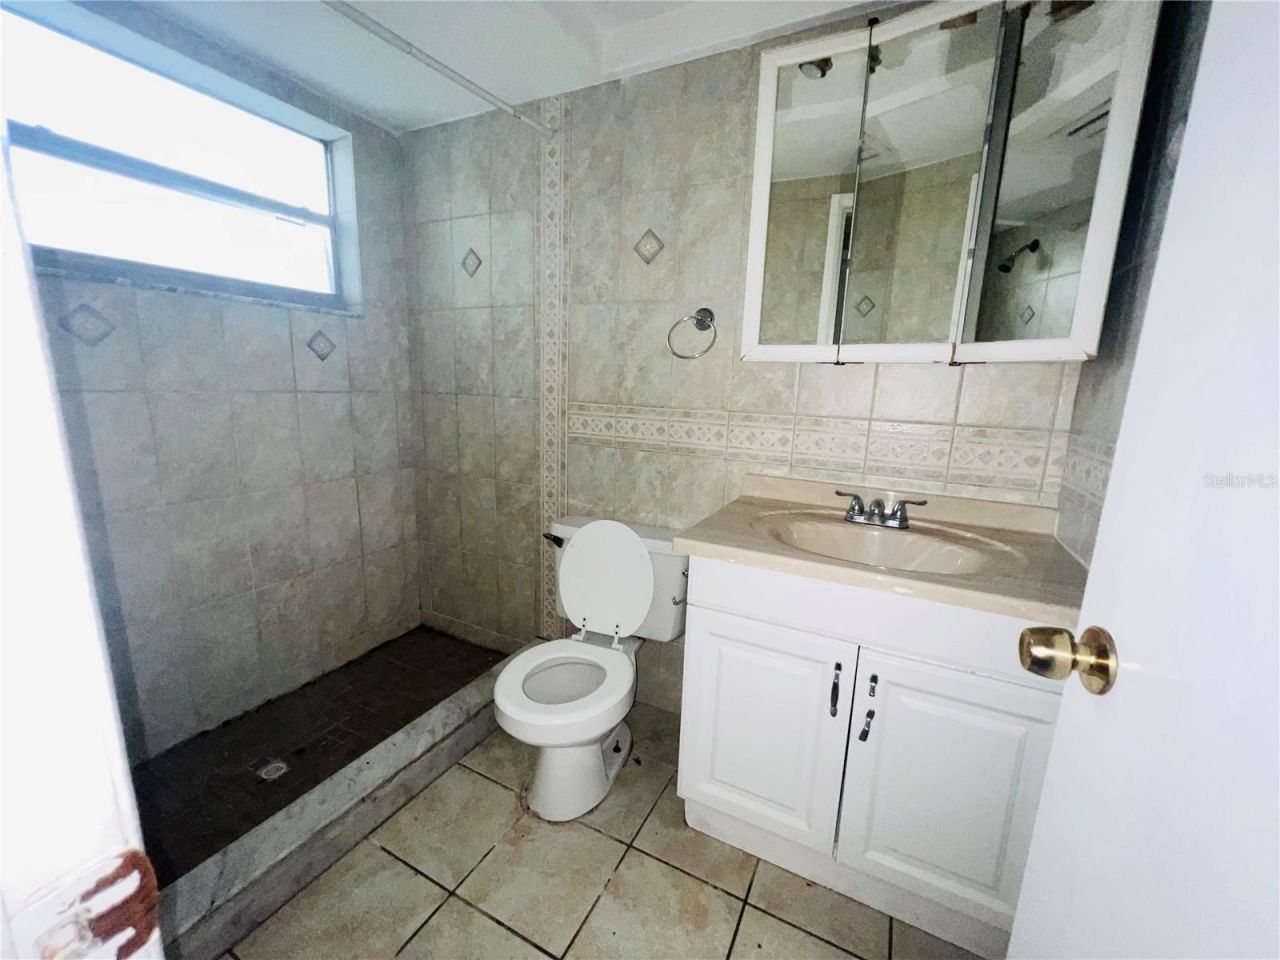
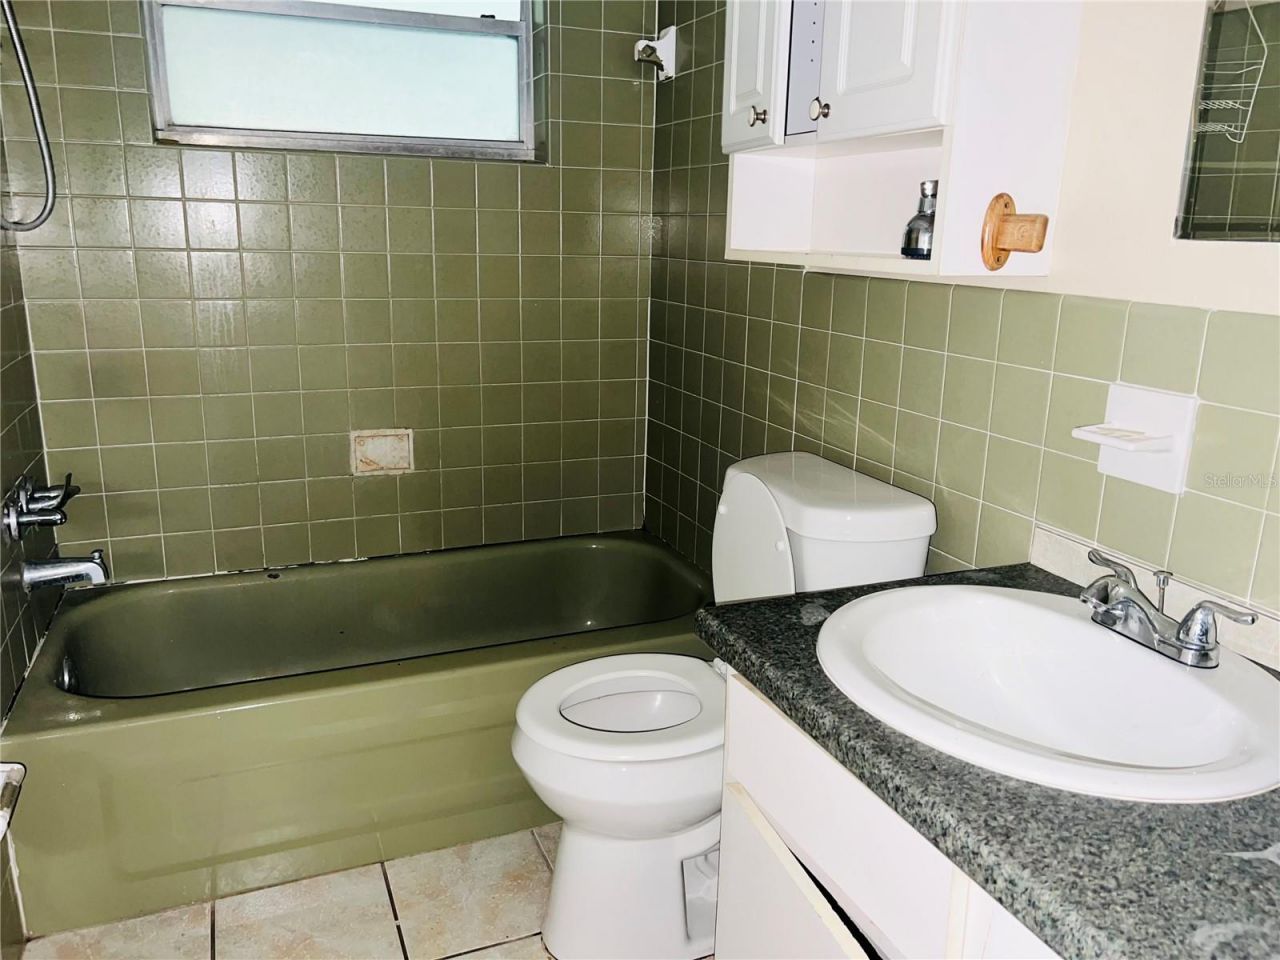
Primary Bathroom: 5x7

Neighborhood Information

Neighborhood Map

Neighborhood Hero

Neighborhood Highlights

Neighborhood Characteristics

Neighborhood Market Trend

Neighborhood Schools

Courtesy of

Agency Name: SIRROM REALTY LLC
Agency Contact: 727-861-0861
Agent Name: Cristina Taylor

agent picture

Presented by

Agent Name: Mark D Watterson PA
Agent Phone: 954.461.8137
Agency Title: The Keyes Company
Request Info

IDX logo

Mark D Watterson PA
keyes.com
Agent Cell:
954.461.8137
Office Phone:
954.461.8137

Mortgage Calculator

%
years/fixed
yearly
yearly (est.)

Estimated Payment

$ 1,649.49 Principal & Interest $1,325.74 Property Tax $245.00 Homeowner's Insurance $78.75
Mortgage Logo

Login to My Keyes Account